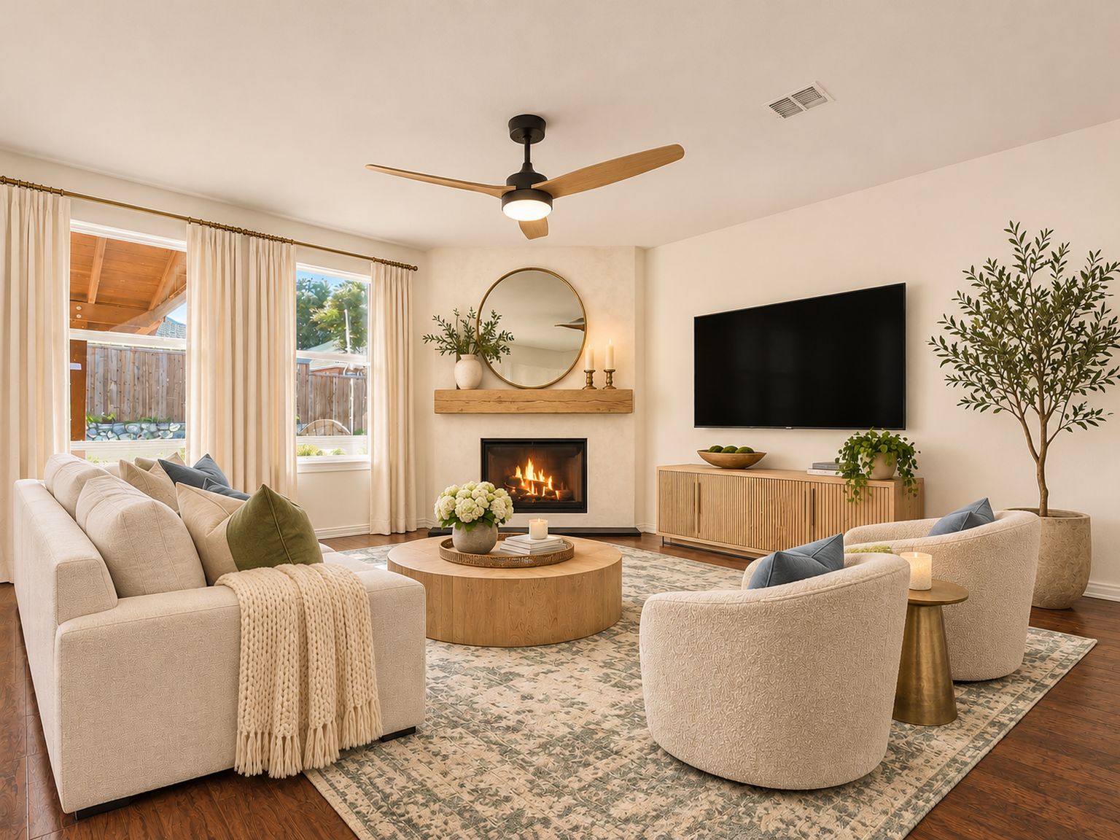
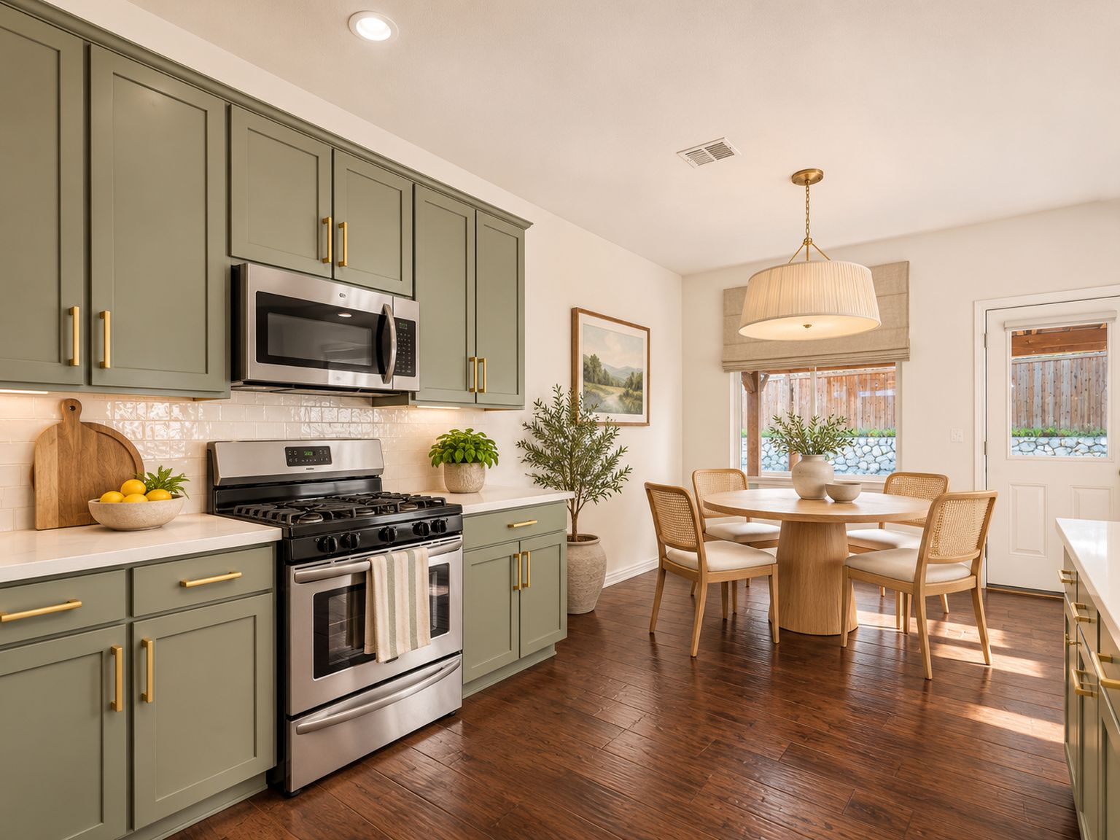
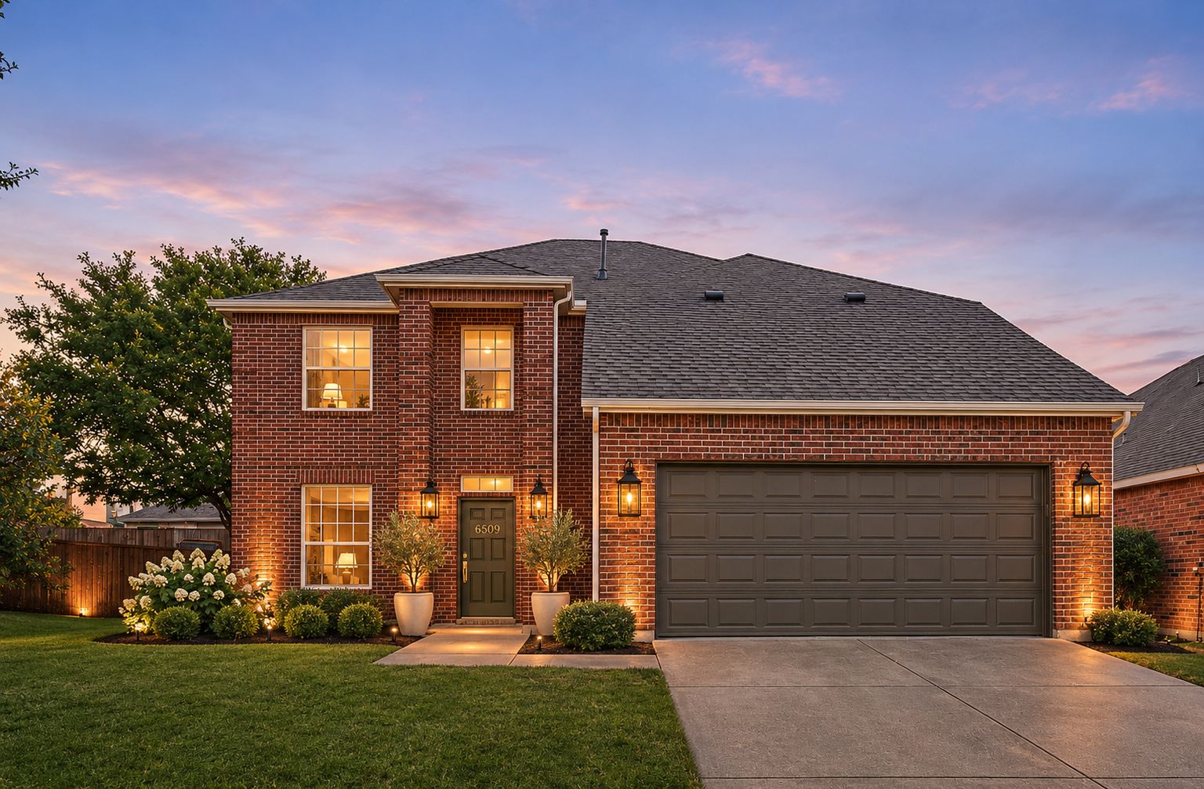
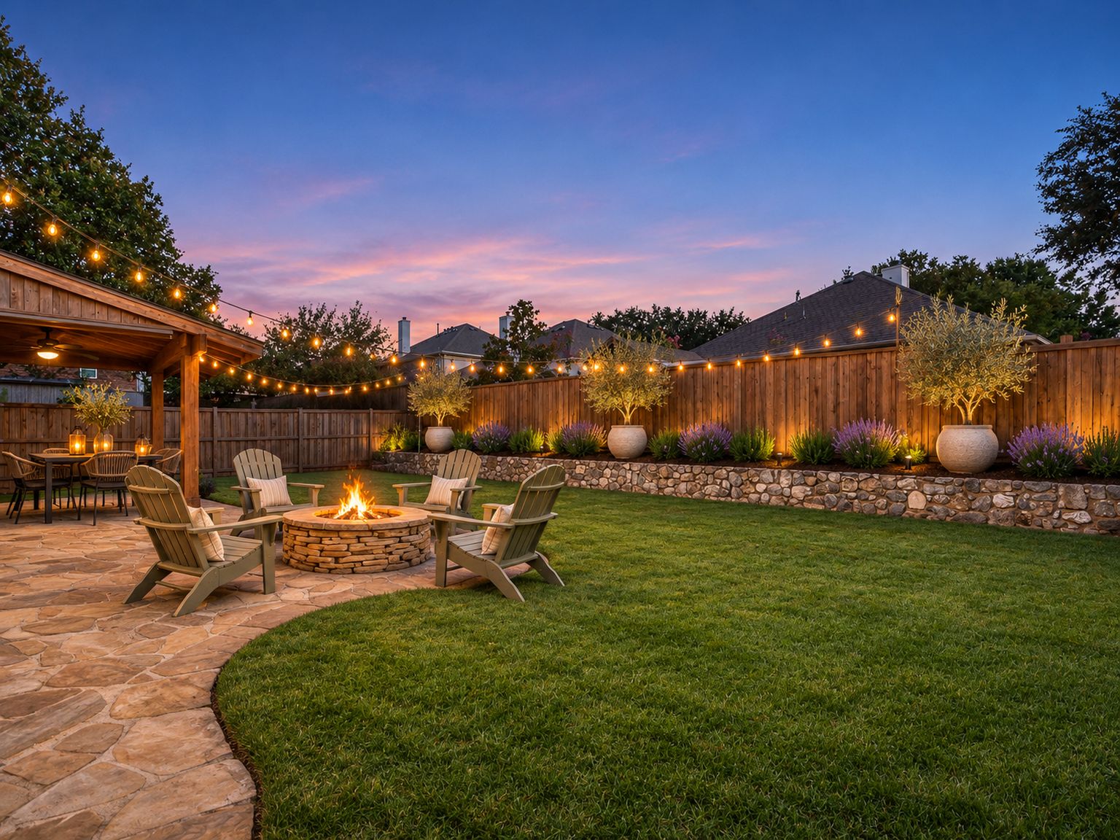
Shown: design concepts
Stonebridge Ranch · McKinney, Texas
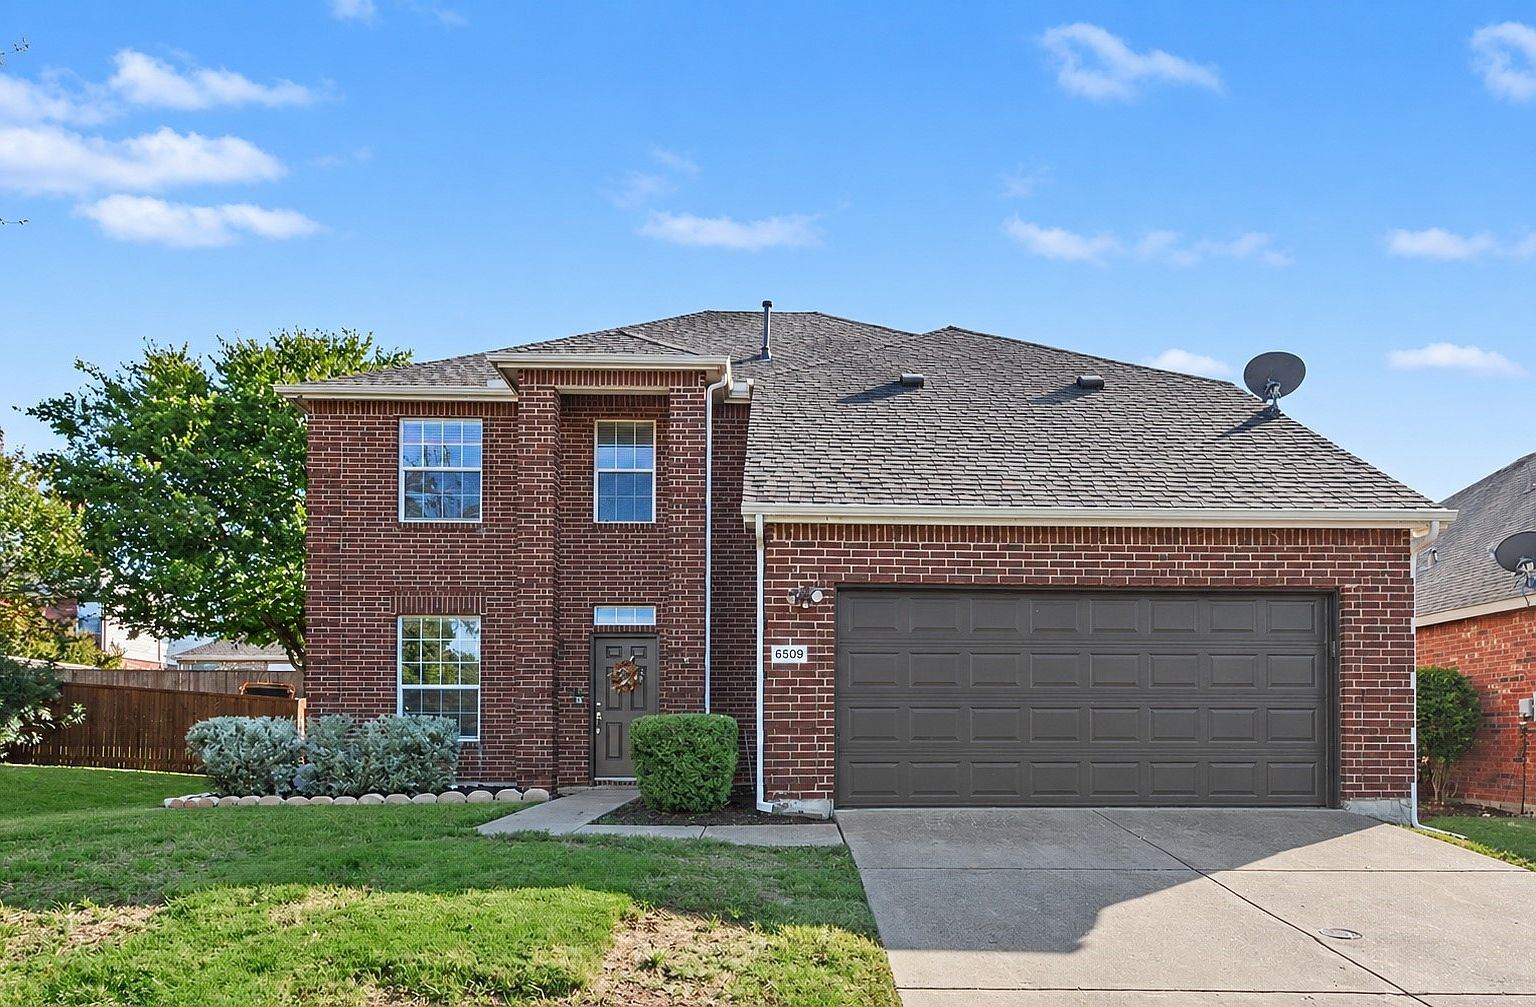
6509CartierCourt
The home, and the vision for what it can become.
$418,000
Stonebridge Ranch · McKinney, Texas
The home, and the vision for what it can become.
$418,000The house
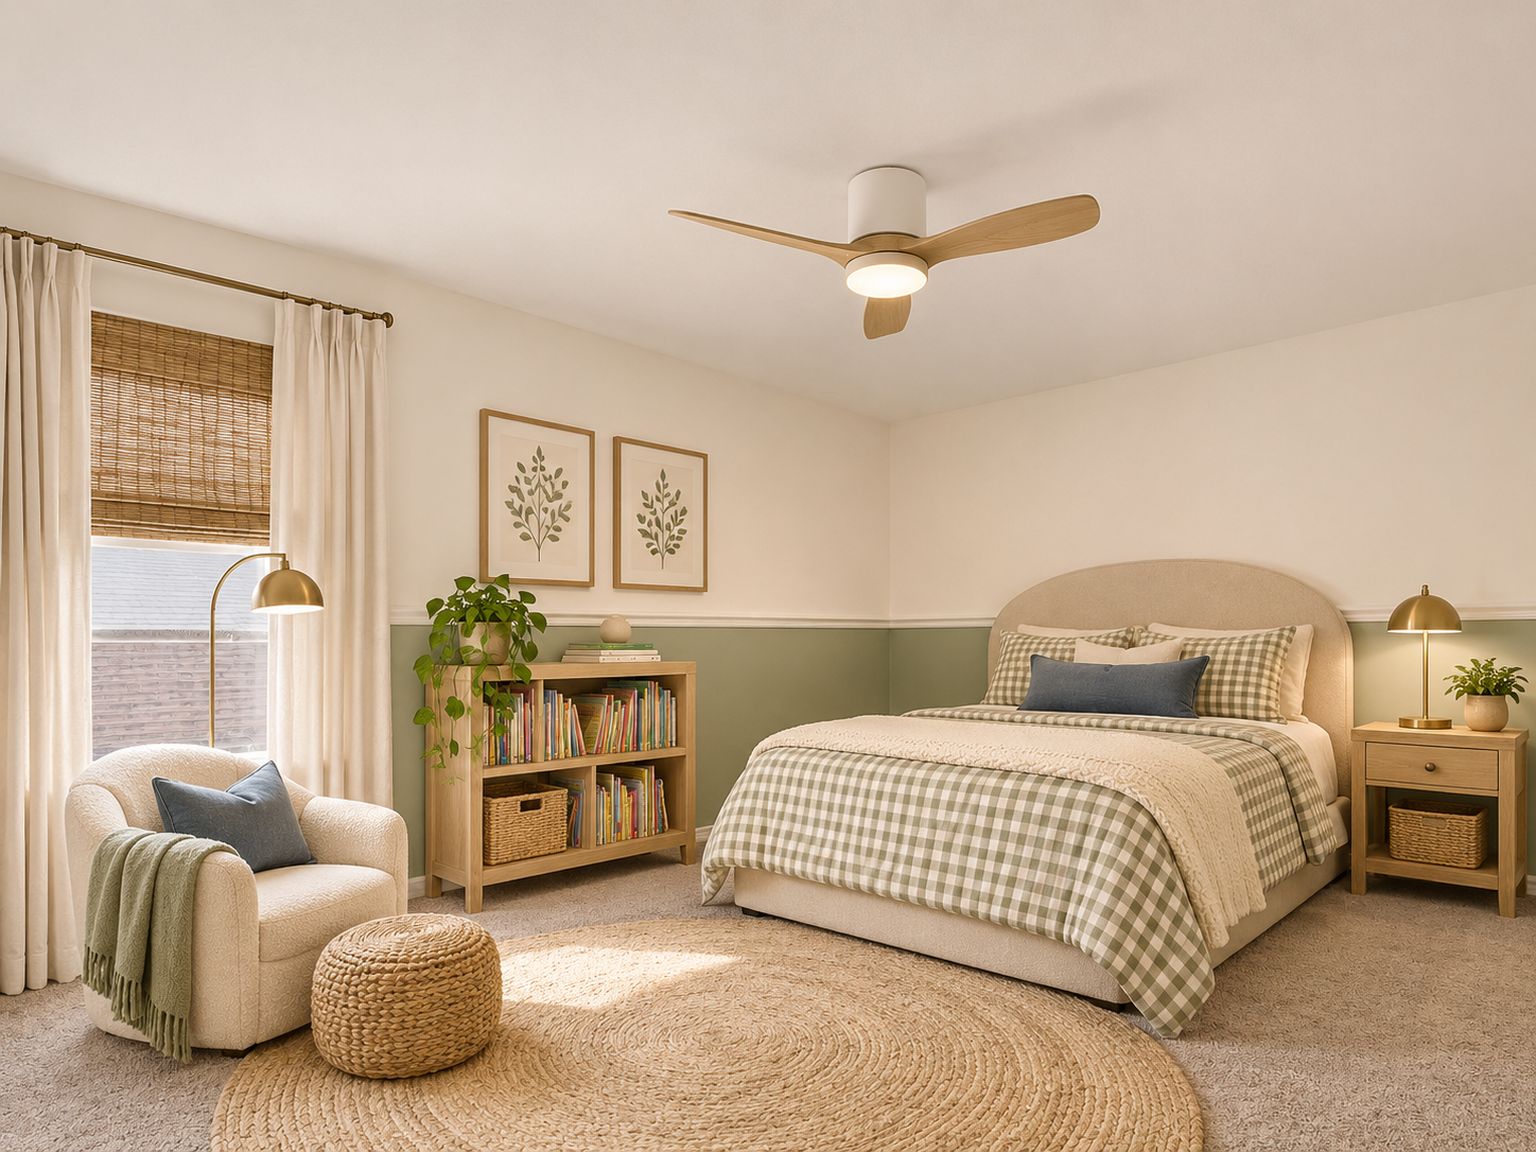
Your own floor, away from the kids' rooms, with a double-sink bath.
Every upstairs bedroom is oversized with its own walk-in closet.
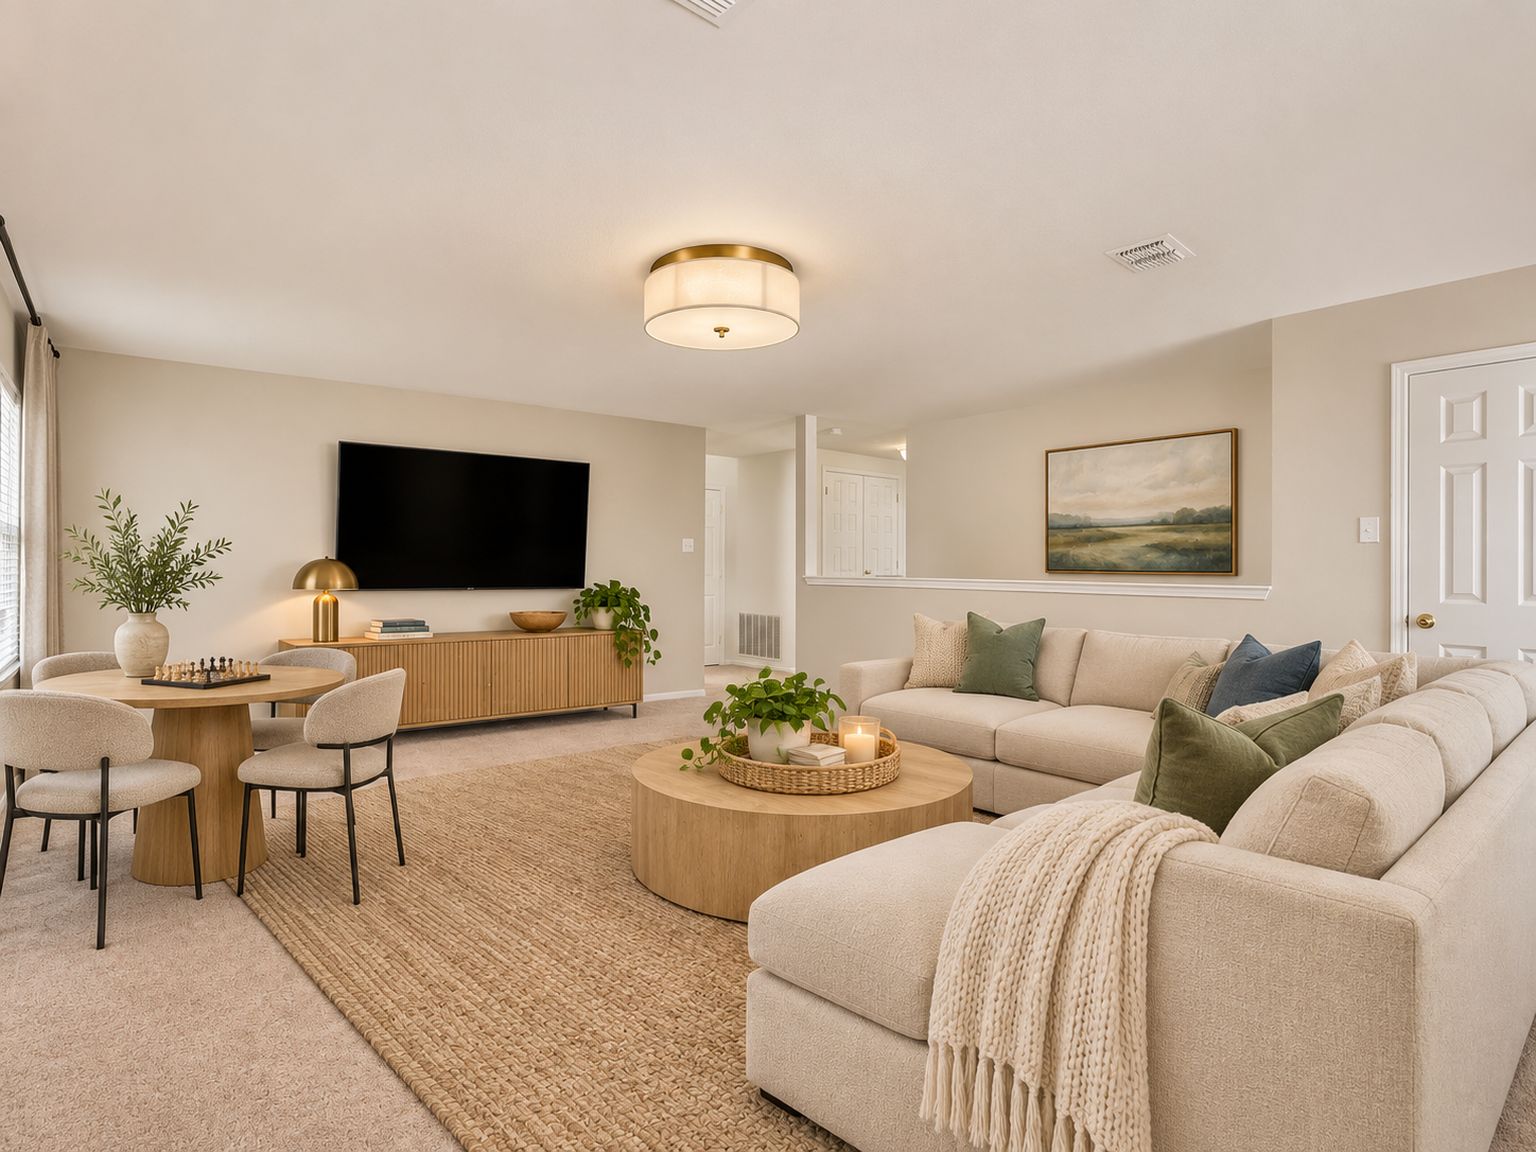
Movie nights upstairs, s'mores out back under a covered patio.
About the home
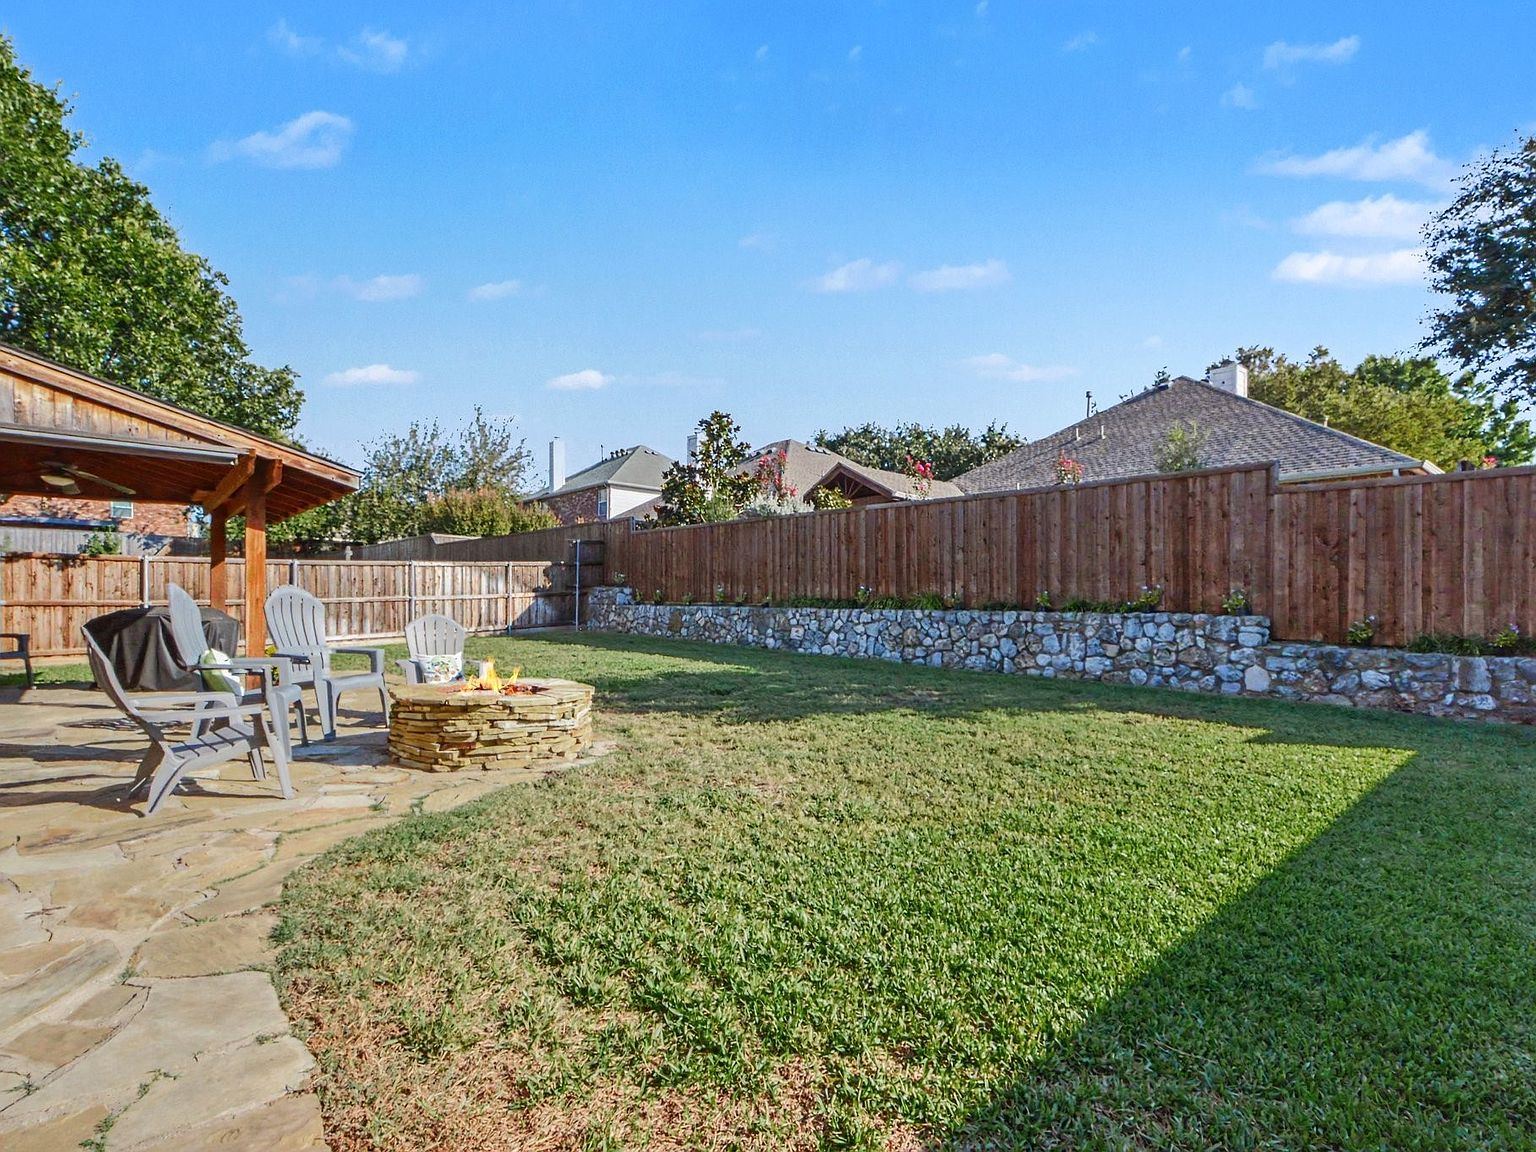
Built in 2002 and cared for since. The first floor has fresh paint and wood floors, the kitchen has quartz counters and a gas range, and the roof is new as of 2023. Out back there's a stone fire pit, a covered patio and big Texas sky.
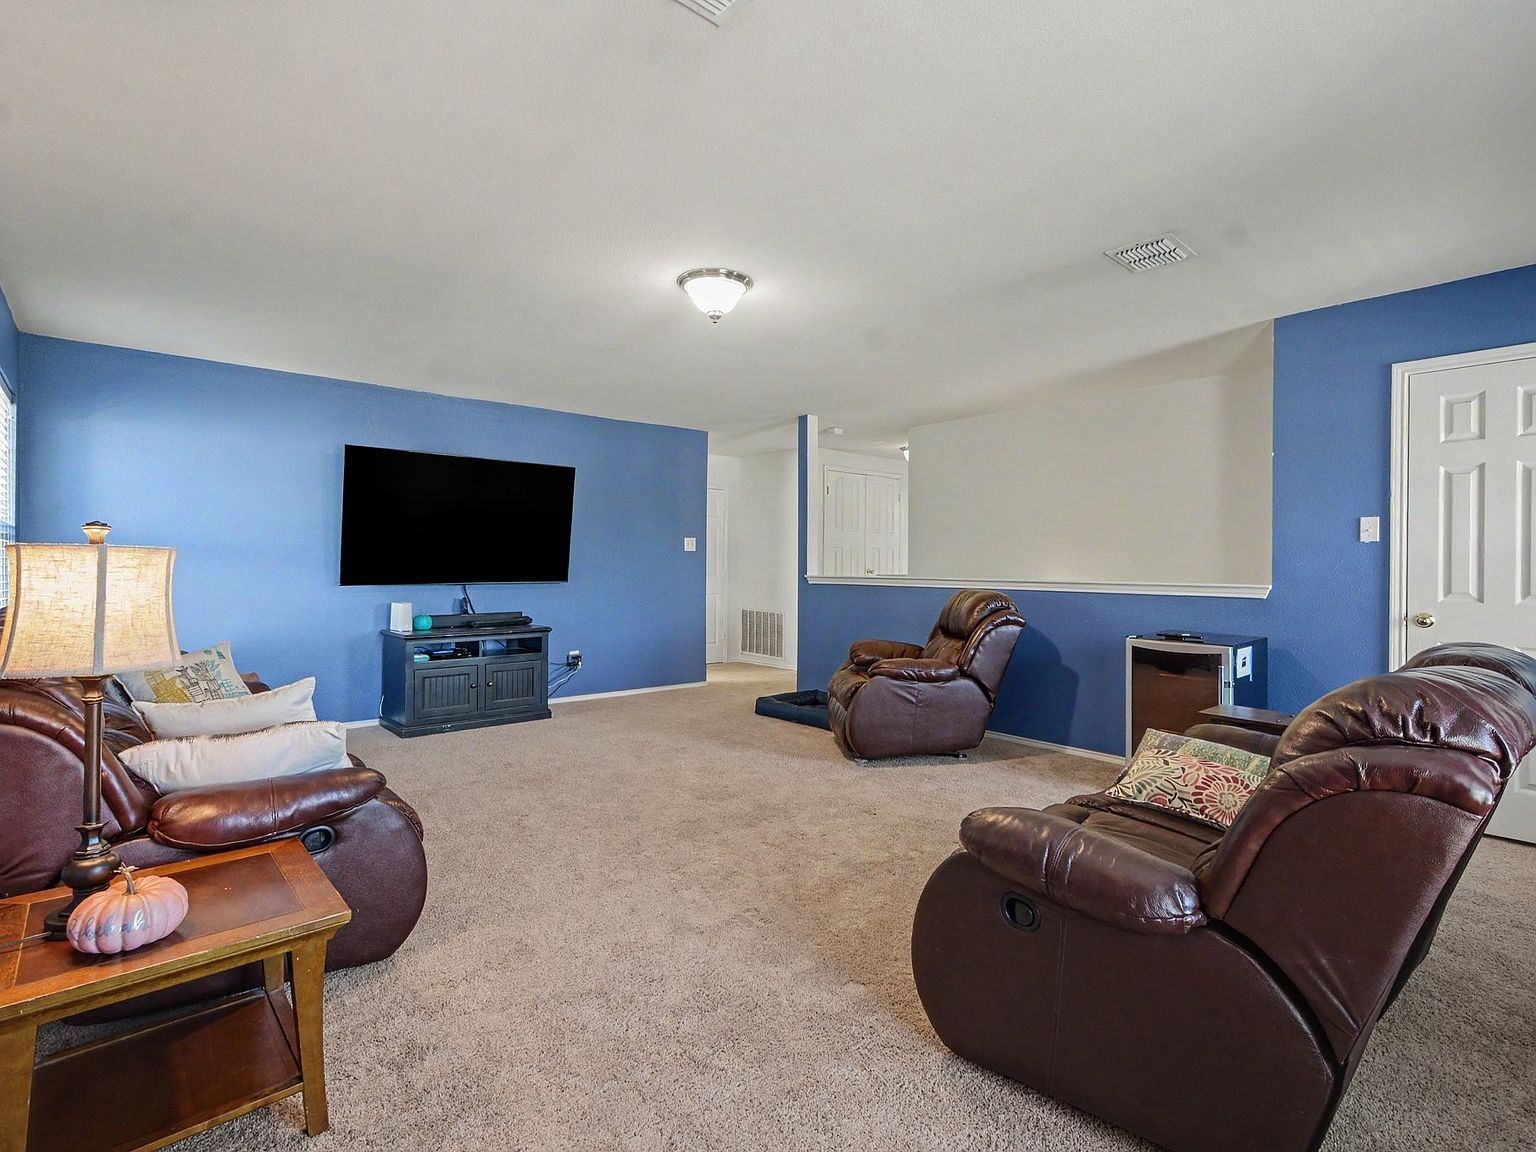 As listedDesign concept
Keep scrolling to repaint the upstairs game room. Nothing structural changes. It's paint, furniture and light.
See the potential
Each concept starts from the listing photo. Drag the handle and pick a room to see what this house could become.
Our design team can make it real, with partner pricing on flooring, lighting and furniture.
Design concepts are digital renderings for inspiration only. Furniture, decor and finishes shown are not included in the sale.
The walkthrough
A Saturday here
The cul-de-sac sits close to the parts of Stonebridge Ranch people move here for: wooded trails, fishing ponds, the library and the Apex Center.
Head out on the wooded Stonebridge trails and loop past the fishing ponds.
Walking distanceThe John & Judy Gay Library is close enough for the kids to bike.
Walking distanceFields and courts nearby for Saturday games.
Walking distanceIndoor waterpark, lap pool and fitness at McKinney's rec center.
Walking distanceGrocery stores close by, and a quick hop to SH 121 and US 75.
5 min to 121 + 75Back home on the covered patio. The cul-de-sac means no through traffic.
Your backyardMcKinney ISD
Neighborhood elementary inside Stonebridge Ranch.
Home of the Panthers.
One of the most requested high schools in McKinney ISD.
Verify school boundaries directly with McKinney ISD.
Stonebridge Ranch
Pools, tennis, year-round festivals and concerts, and a brand-new beach club opening for the 2027 season.Included with the neighborhood
What it costs
Move the sliders for an estimated monthly payment. The seller includes a 2-year home warranty, and qualified buyers may be eligible for down payment assistance through the preferred lender.
Want the look on day one?
Renovation mortgages like FHA 203(k) and Fannie Mae HomeStyle let qualified buyers fold permanent updates into one loan: paint, cabinets, tile, flooring and lighting. Furniture isn't included. Try it in the calculator, then ask the preferred lender what you qualify for.
Estimated monthly payment
Estimate only, on a 30-year fixed loan at the $418,000 list price. Tax is estimated at 2.0% a year and insurance at $2,100 a year. HOA dues are not included. Update amounts are planning estimates for the permanent updates shown in the concepts. Renovation loans have their own rates, fees and requirements. Your lender will give you exact figures.
Ways to make it yours
Every concept on this page was designed for this house. Buy the home, pick a package, and we'll turn the renderings into a plan you can shop, or install it for you.
Come see it
Call or text Jessica to see the home in person. Buyer's agents are welcome to reach out directly. Ask about the design concepts, too.
Design conceptsAly Craig Listing Design. Ask Jessica to connect you.
Listing agent
Luckett Living · @luckett_living
Call or text to book a showing.